<-- style PDP --> 304 Lakeview Lane, Tweed - Detached for sale for $679,900
  • sold

304 Lakeview Lane

Tweed, Ontario, K0K 3J0 - Hungerford (Twp)

$679,900$000000

  • Neighbourhood

    Hungerford (Twp)

  • Major Intersection

    Hwy 37

  • Listed Since: 121 day(s)

  • Last update: 57 day(s) ago

Overview

  • Property Type

    Detached, Bungalow

  • Bedrooms

    3

  • Bathrooms

    1

  • Basement

    None

  • Kitchen

    1

  • Total Parking

    6

  • Lot Size

    80.97x201.28 (Feet)

  • Taxes

    $2,915.00 (2025)

  • Type

    Freehold

Property Description

Property description for 304 Lakeview Lane, Tweed

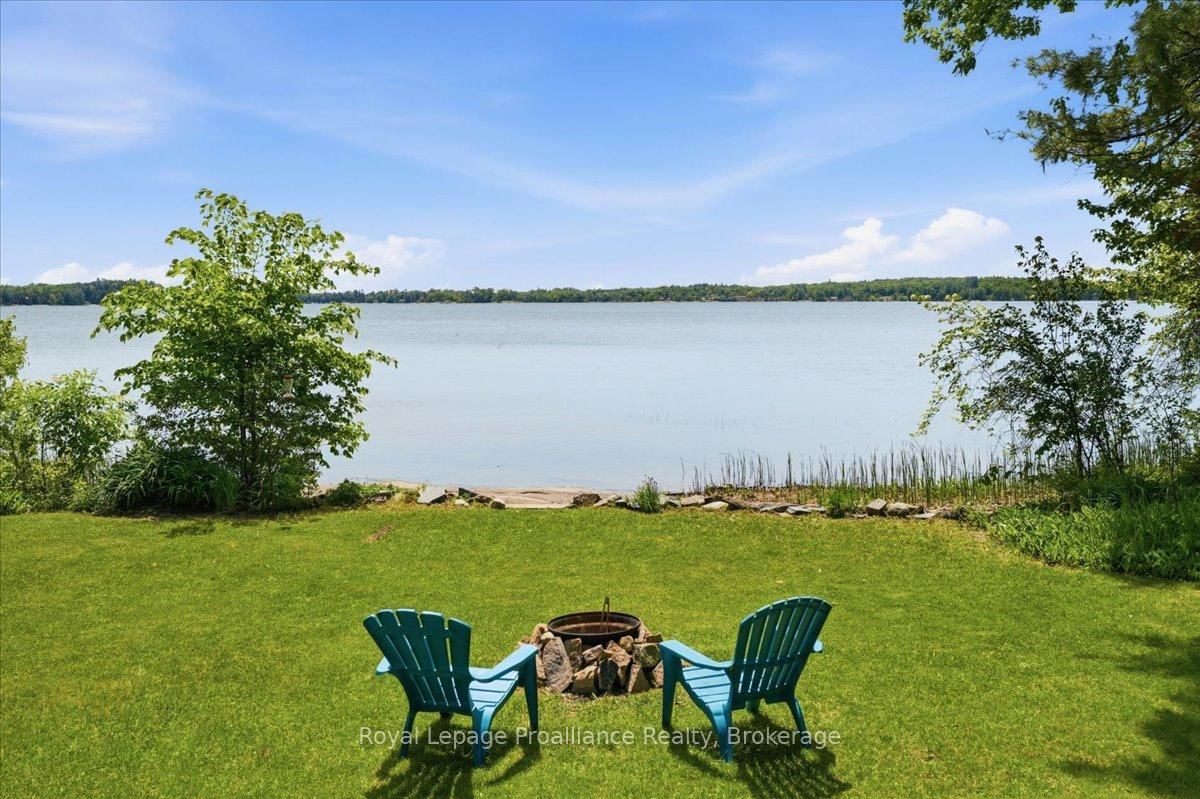
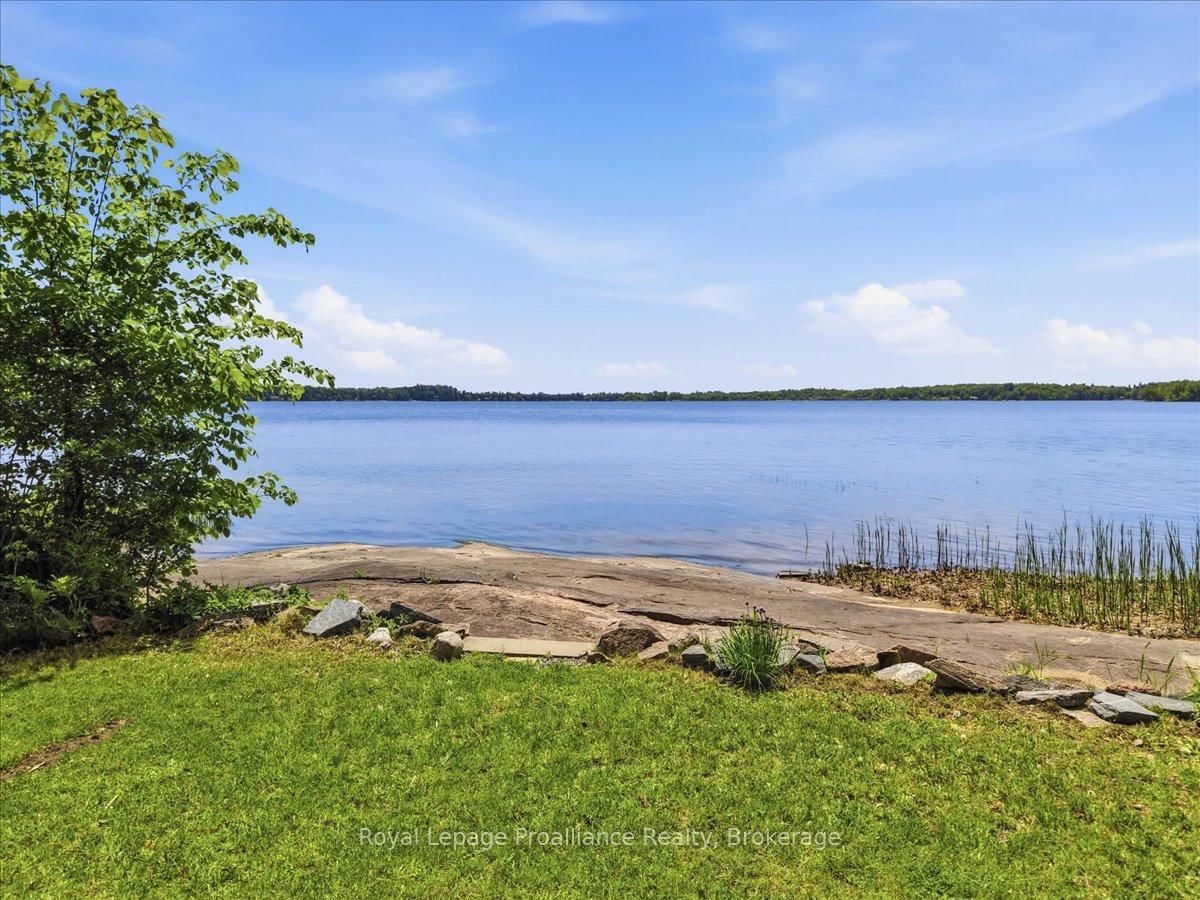
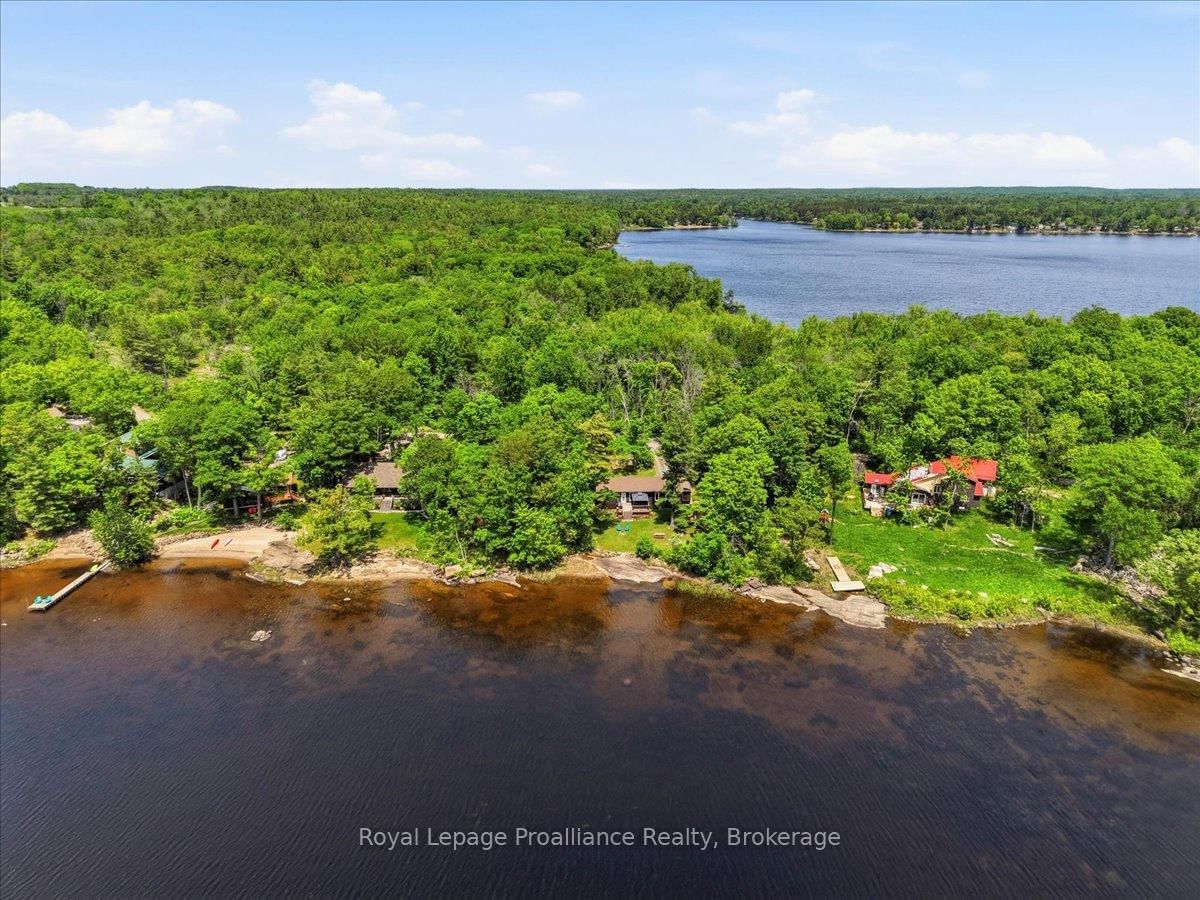
Experience the beauty of lakeside living at 304 Lakeview Lane! Nestled on the peaceful north shore of Stoco Lake, this meticulously maintained 3-bedroom getaway offers spectacular panoramic views - think million-dollar sunsets and stunning winter vistas right from your home and deck. Inside, the beautifully appointed kitchen with granite countertops, a professional-grade range with custom hood fan, and a spacious island becomes the heart of the home - perfect for entertaining or relaxed family meals. The open-concept layout, with abundant natural light, pot lights throughout, and expansive windows, brings the outdoors in while the custom stone fireplace and warm hardwood floors create a cozy, inviting feel that makes every season here equally special. Step outside to a lovely flat, private, heavily treed lot that leads directly to the water's edge. A private dock and an adorable lakeside bunkie provide everything you need for guests and full lakeside enjoyment. Smart home integration means lights and thermostats are remotely controllable - arrive to a warm, lit cottage any time of year. A generous list of included furnishings means you can settle in and start enjoying lake life right away. New shingles were installed in 2023 for added peace of mind. Just minutes from the Village of Tweed and an easy drive from Belleville or the GTA - this turn-key property is ready for summer fun, weekend escapes, or year-round living.

Listed by Royal Lepage Proalliance Realty

  • MLS #

    X13241002

  • Sq. Ft

    1100-1500

  • Sq. Ft. Source

    MLS

  • Lot Irregularities

    n/a

  • Year Built

    31-50

  • Pool

    None

  • Drive

    Private

  • Garage

    None

  • Total Parking

    6

  • Family Room

    N

  • Den

    N

  • Exterior

    Wood

  • Fireplace

    Y

  • Roof

    Asphalt Shingle

  • Foundation

    Piers

  • Elevator

    n/a

  • Water View

    Y

  • Laundry Level

    Main

  • Heat

    Baseboard

  • A/C

    None

  • Water

    Well

  • Water Supply

    n/a

  • Sewers

    Septic

  • Central Vac

    N

  • Foyer

    1.95 x 3.17 ft Main level

  • Living

    3.91 x 6.07 ft Main level

  • Kitchen

    3.22 x 6.57 ft Main level

  • Dining

    3.78 x 6.57 ft Main level

  • Primary

    3.91 x 3.37 ft Main level

  • 2nd Br

    3.0 x 4.3 ft Main level

  • Utility

    1.02 x 1.33 ft Main level

  • 3rd Br

    2.93 x 3.0 ft Main level

  • Bathroom

    2.11 x 3.0 ft Main level

    5 Pc Bath

  • MLS #

    X13241002

  • Sq. Ft

    1100-1500

  • Sq. Ft. Source

    MLS

  • Lot Irregularities

    n/a

  • Year Built

    31-50

  • Pool

    None

  • Drive

    Private

  • Garage

    None

  • Total Parking

    6

  • Family Room

    N

  • Den

    N

  • Exterior

    Wood

  • Fireplace

    Y

  • Roof

    Asphalt Shingle

  • Foundation

    Piers

  • Elevator

    n/a

  • Water View

    Y

  • Laundry Level

    Main

  • Heat

    Baseboard

  • A/C

    None

  • Water

    Well

  • Water Supply

    n/a

  • Sewers

    Septic

  • Central Vac

    N

  • Foyer

    1.95 x 3.17 ft Main level

  • Living

    3.91 x 6.07 ft Main level

  • Kitchen

    3.22 x 6.57 ft Main level

  • Dining

    3.78 x 6.57 ft Main level

  • Primary

    3.91 x 3.37 ft Main level

  • 2nd Br

    3.0 x 4.3 ft Main level

  • Utility

    1.02 x 1.33 ft Main level

  • 3rd Br

    2.93 x 3.0 ft Main level

  • Bathroom

    2.11 x 3.0 ft Main level

    5 Pc Bath

Thinking of Selling?

Find Out Your Home’s Value in Today’s Market!

No Email or Signup is required to view your home estimate.

estimate your home value

Contact Manoj Kukreja

Sales Representative,
Century 21 People’s Choice Realty Inc.,
Brokerage
(647) 576 - 2100

Manoj profile avatar

Property History

Property history for 304 Lakeview Lane, Tweed

This property has been sold 6 times before. Create your free account to explore sold prices, detailed property history, and more insider data.

Sign In / Register

Estimated price

Date
Price
Change
2026-06-04
$662,487
0.99%

Inventory Graph

10 9 8 7 6 5 4 3 2 1 0 8 Months of inventory SELLER'S Market BALANCED Market BUYER'S Market

Mortgage Calculator

This data is for informational purposes only.

Mortgage Payment per month

Principal Amount

Interest

Total Payable

Amortization

Amortization

Closing Cost Calculator

This data is for informational purposes only.

Closing Cost Total for this property

Total Cash flow for purchasing this property

Down Payment(%)*
Additional information

Provincial Land Transfer Tax

Ontario Land Transfer Tax Rebate

Toronto Land Transfer Tax

Toronto Land Transfer Tax Rebate

PST on CMHC Insurance Premium

Lawyer Fees

$2,825

Government Registration Fee's

$164

Title Insurance

Closing Cost Total

Total Cash flow for purchasing this property

Provincial Land Transfer Tax

Ontario Land Transfer Tax Rebate

Toronto Land Transfer Tax

Toronto Land Transfer Tax Rebate

PST on CMHC Insurance Premium

Lawyer Fees

$2,825

Government Registarion Fee's

$164

Title Insurance

Down Payment(%)*

* A down payment of less than 20% is permitted only for first-time home buyers purchasing their principal residence. The minimum down payment required is 5% for the portion of the purchase price up to $500,000, and 10% for the portion between $500,000 and $1,500,000. For properties priced over $1,500,000, a minimum down payment of 20% is required.

Thinking of Selling?

Find Out Your Home’s Value in Today’s Market!

No Email or Signup is required to view your home estimate.

estimate your home value

Contact Manoj Kukreja

Sales Representative, Century 21 People’s Choice Realty Inc., Brokerage
(647) 576 - 2100

Manoj profile avatar

Recent Sold Listings in Hungerford (Twp), Tweed

Popular Cities